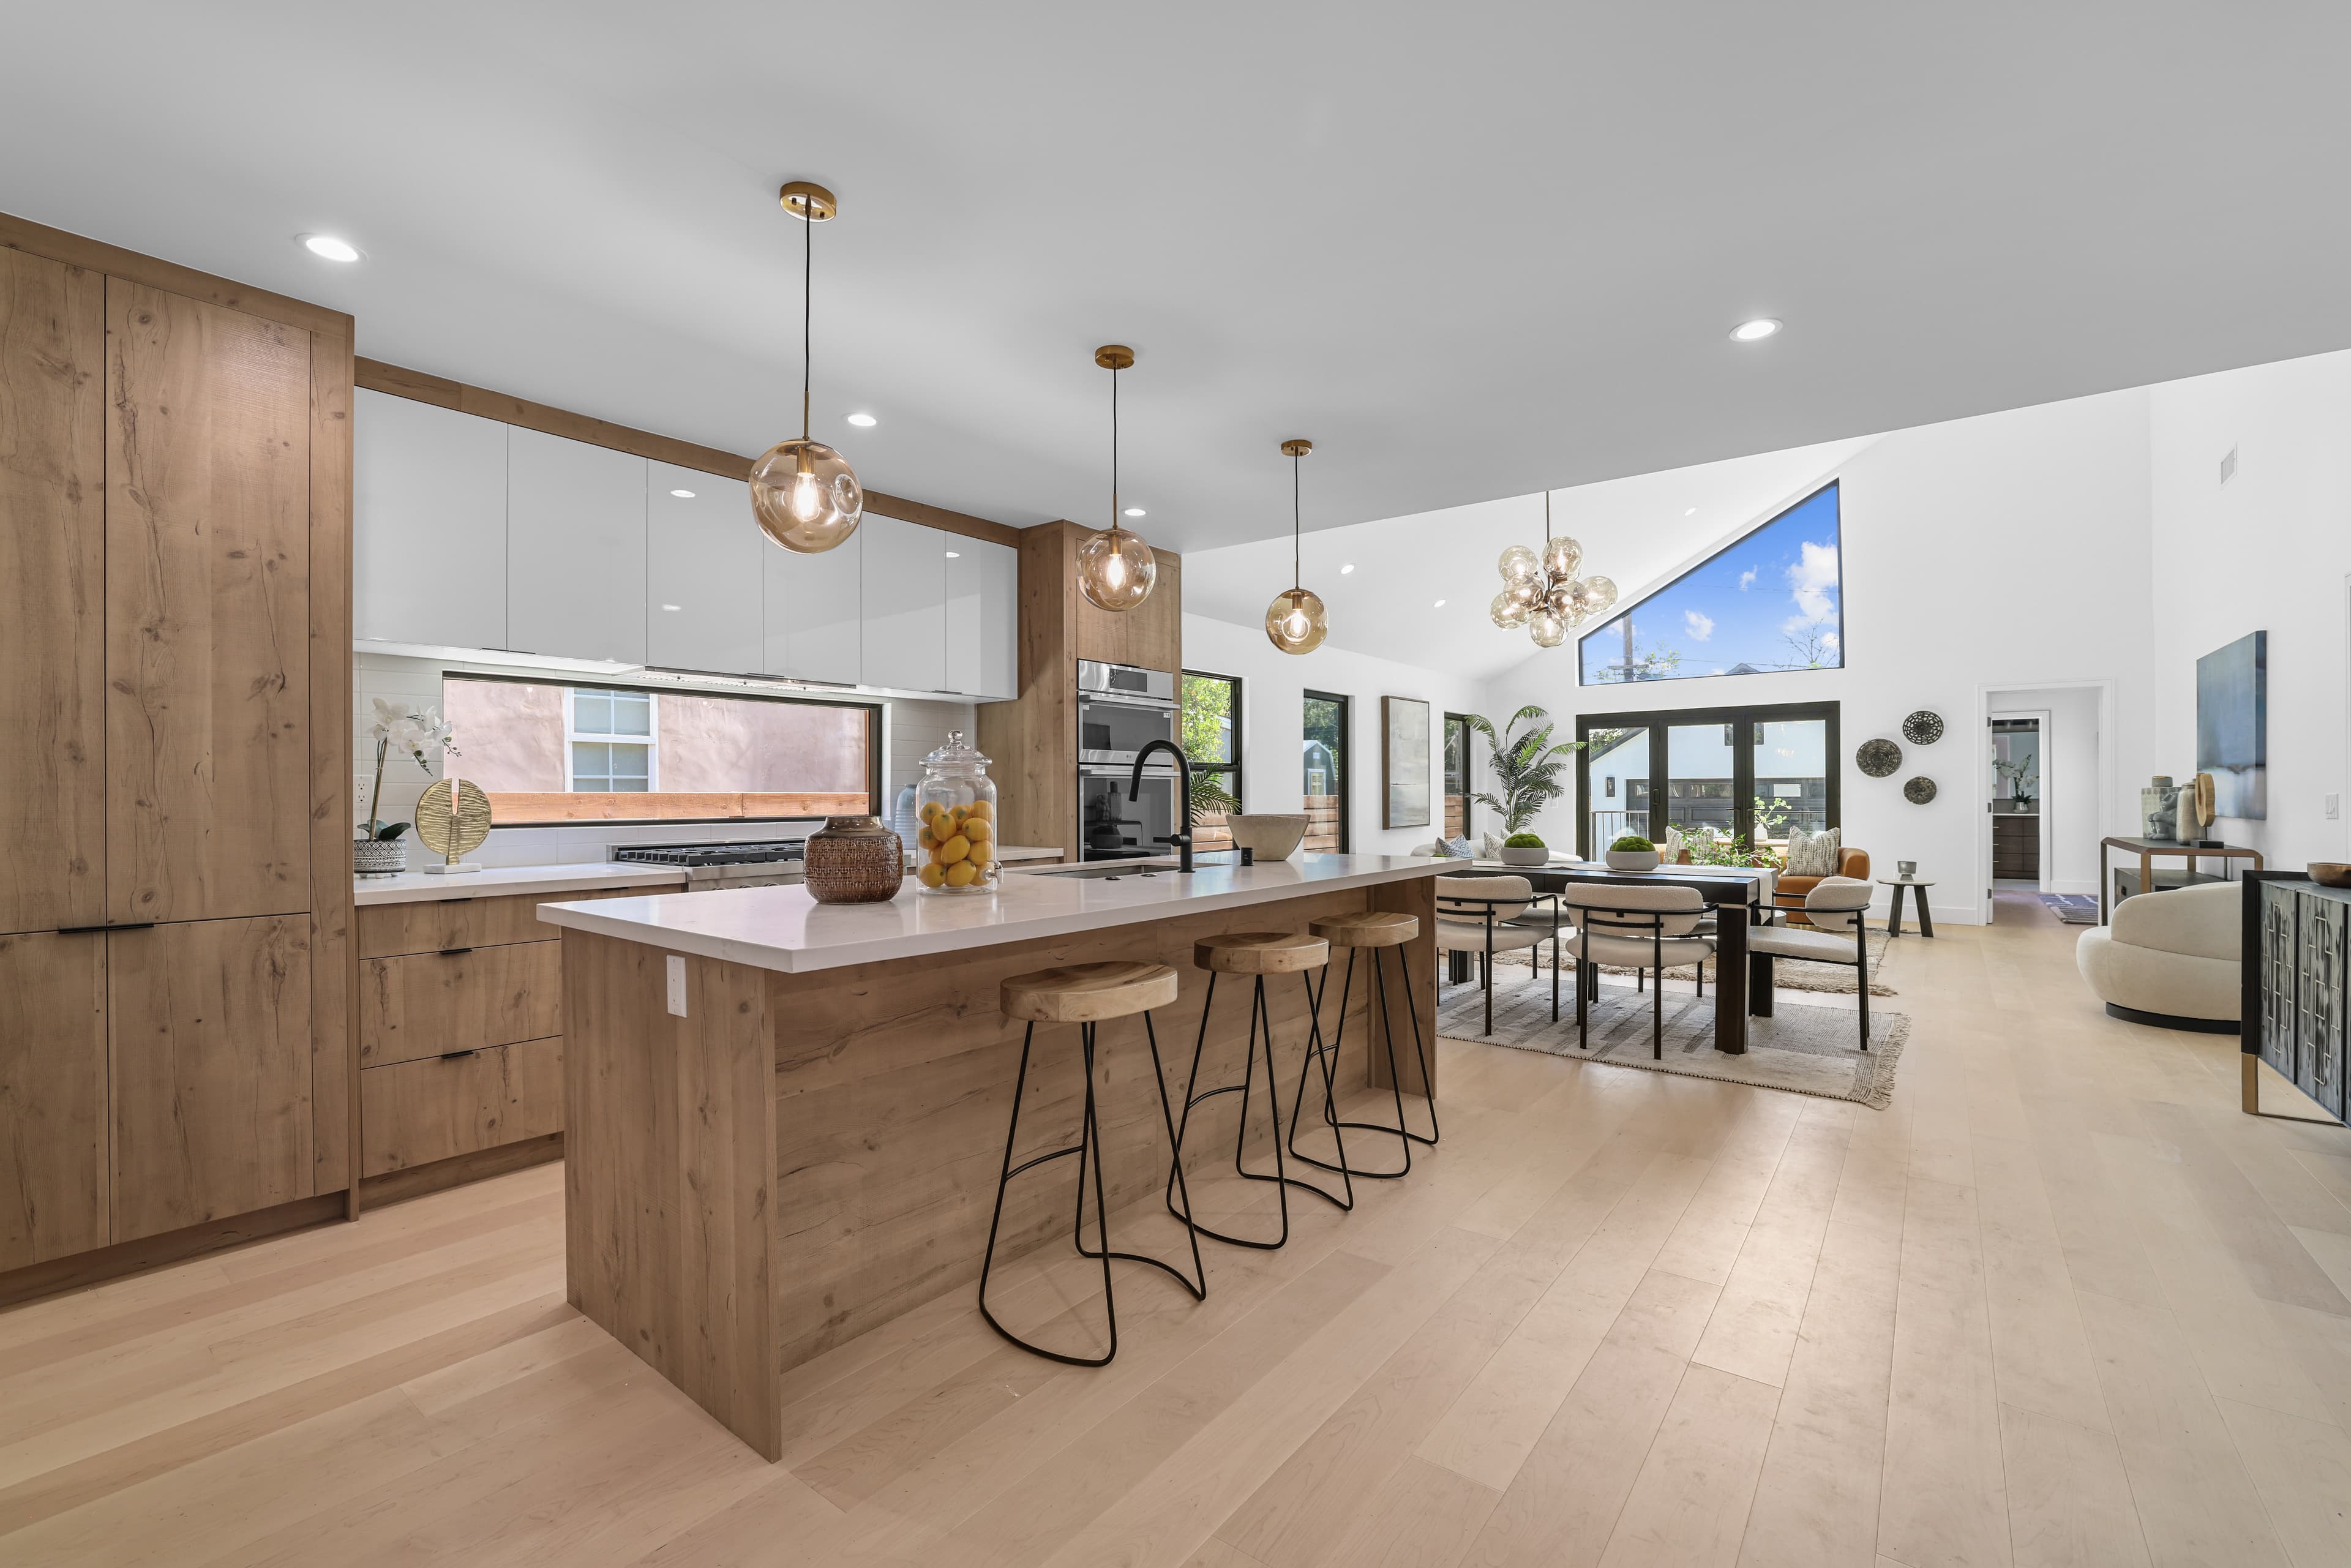
Ground-up Builds
Renovations
Design-Build
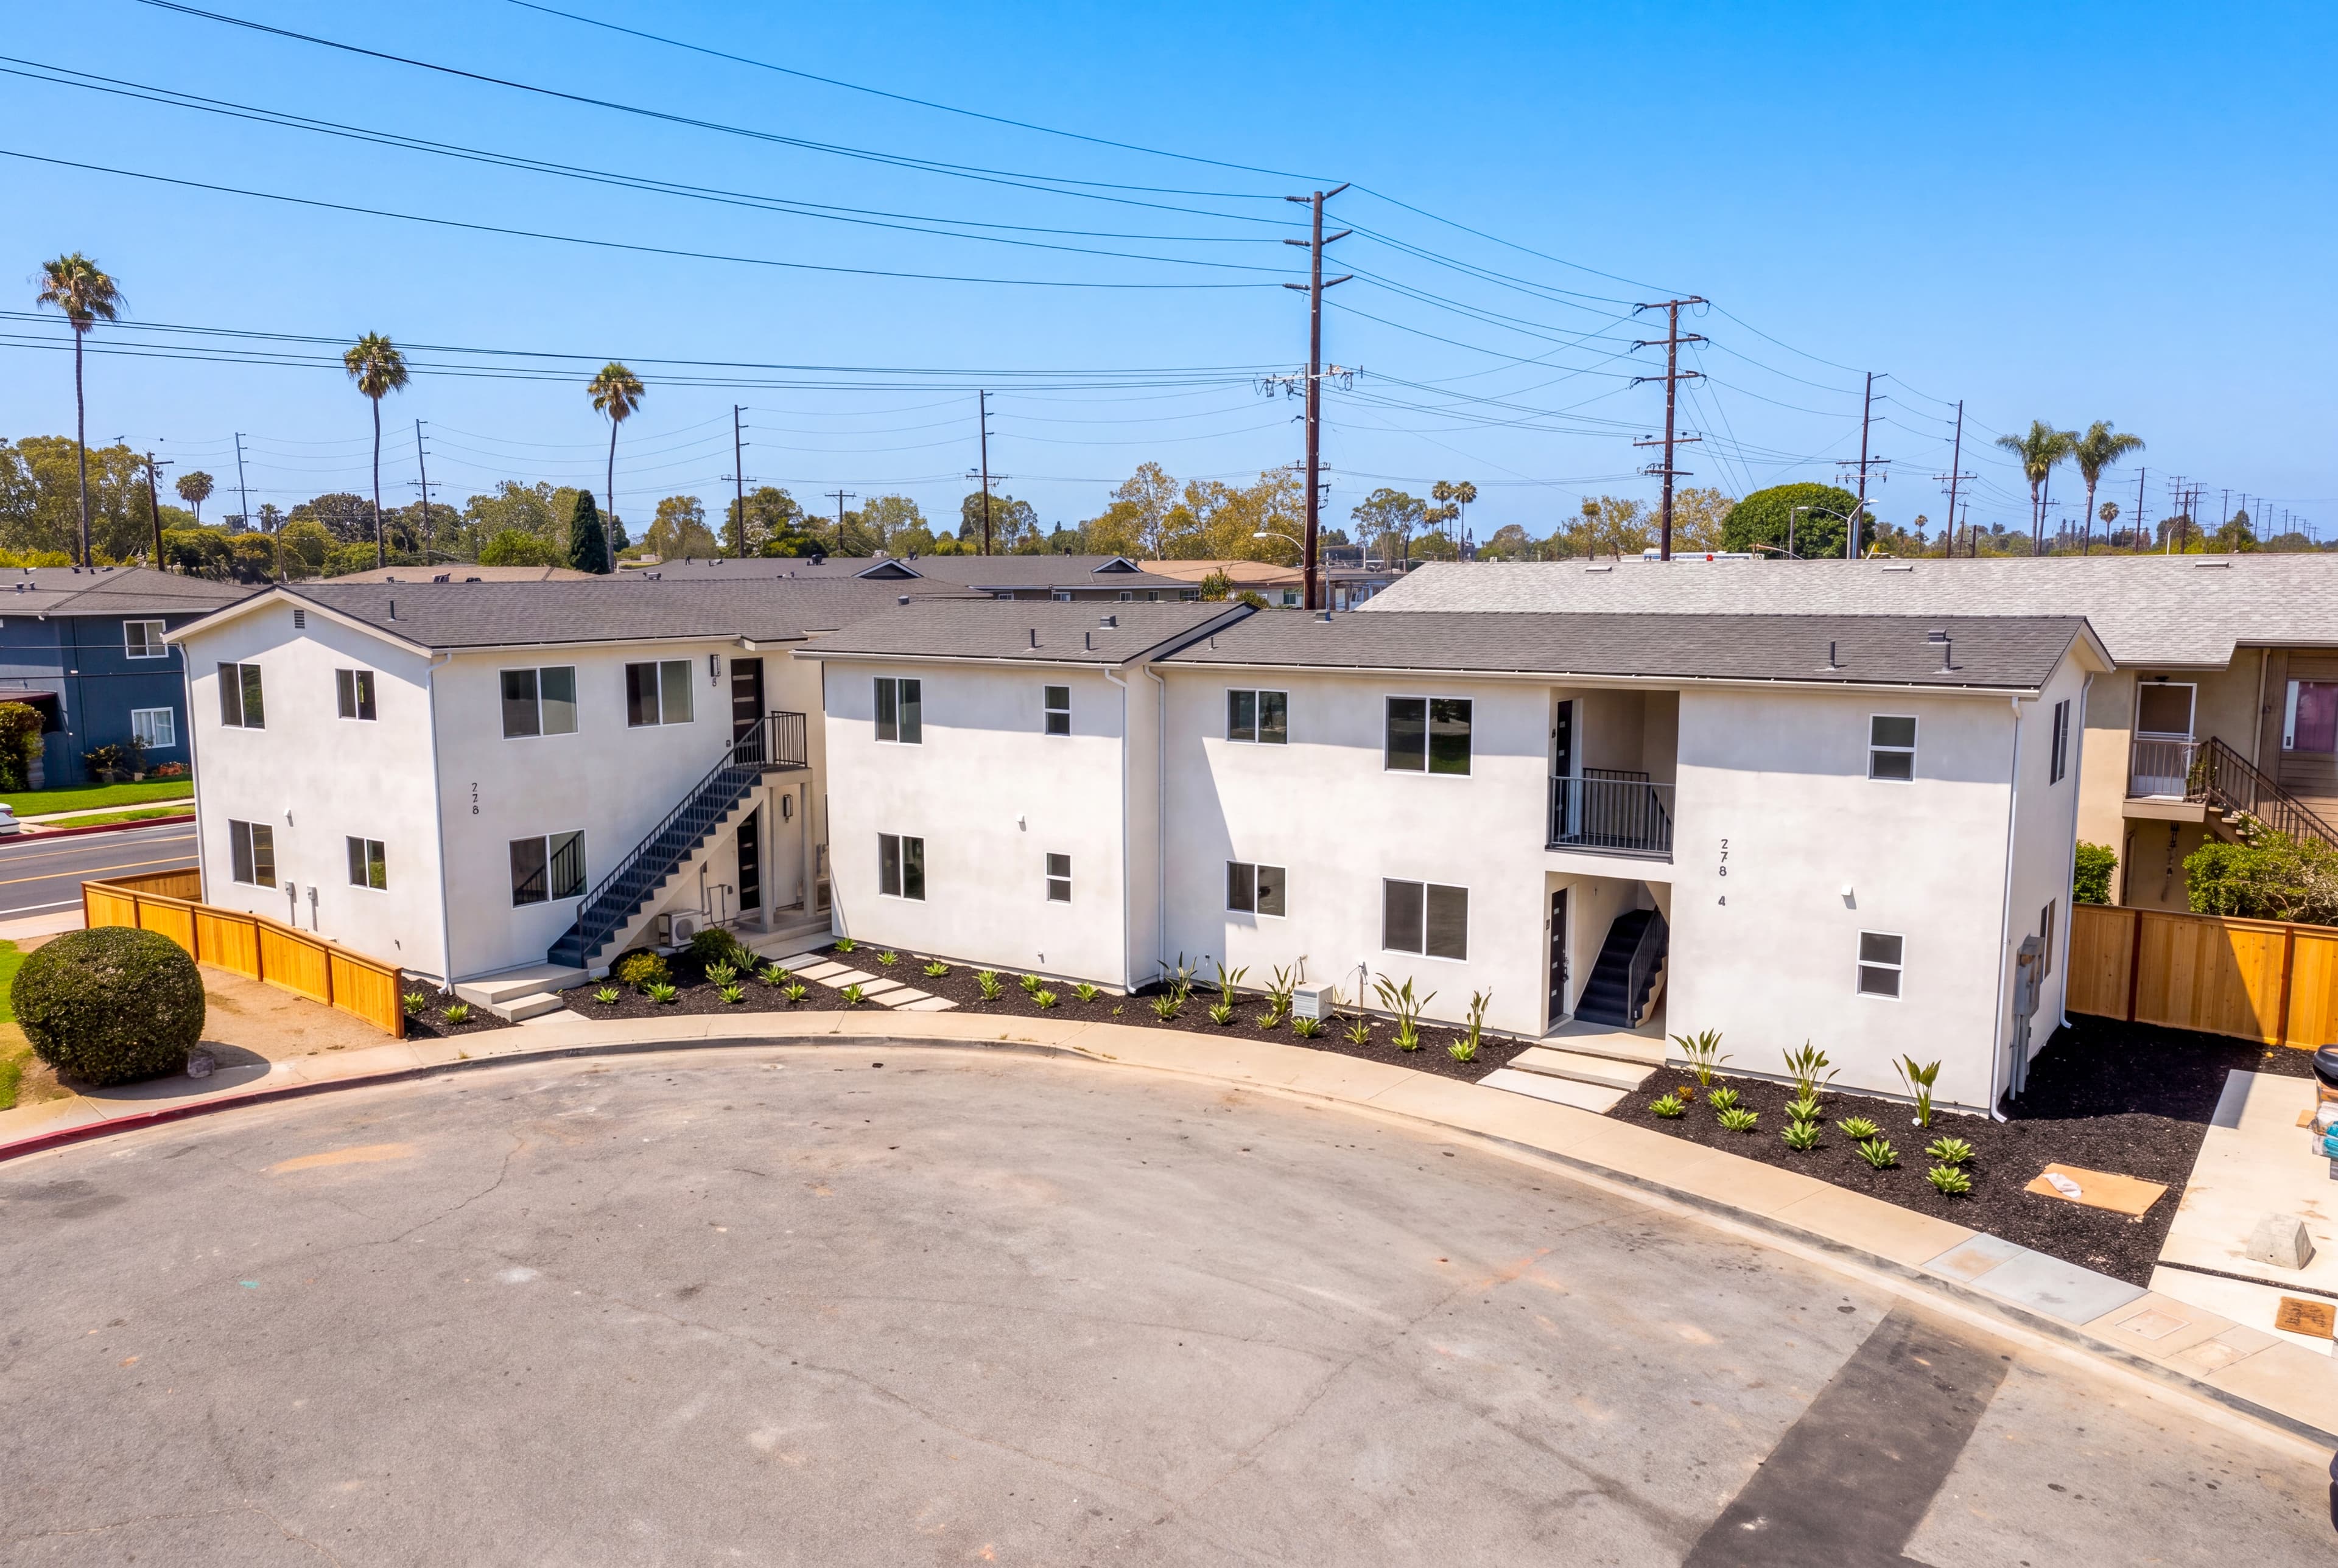
Mixed-use
Apartments
Townhomes
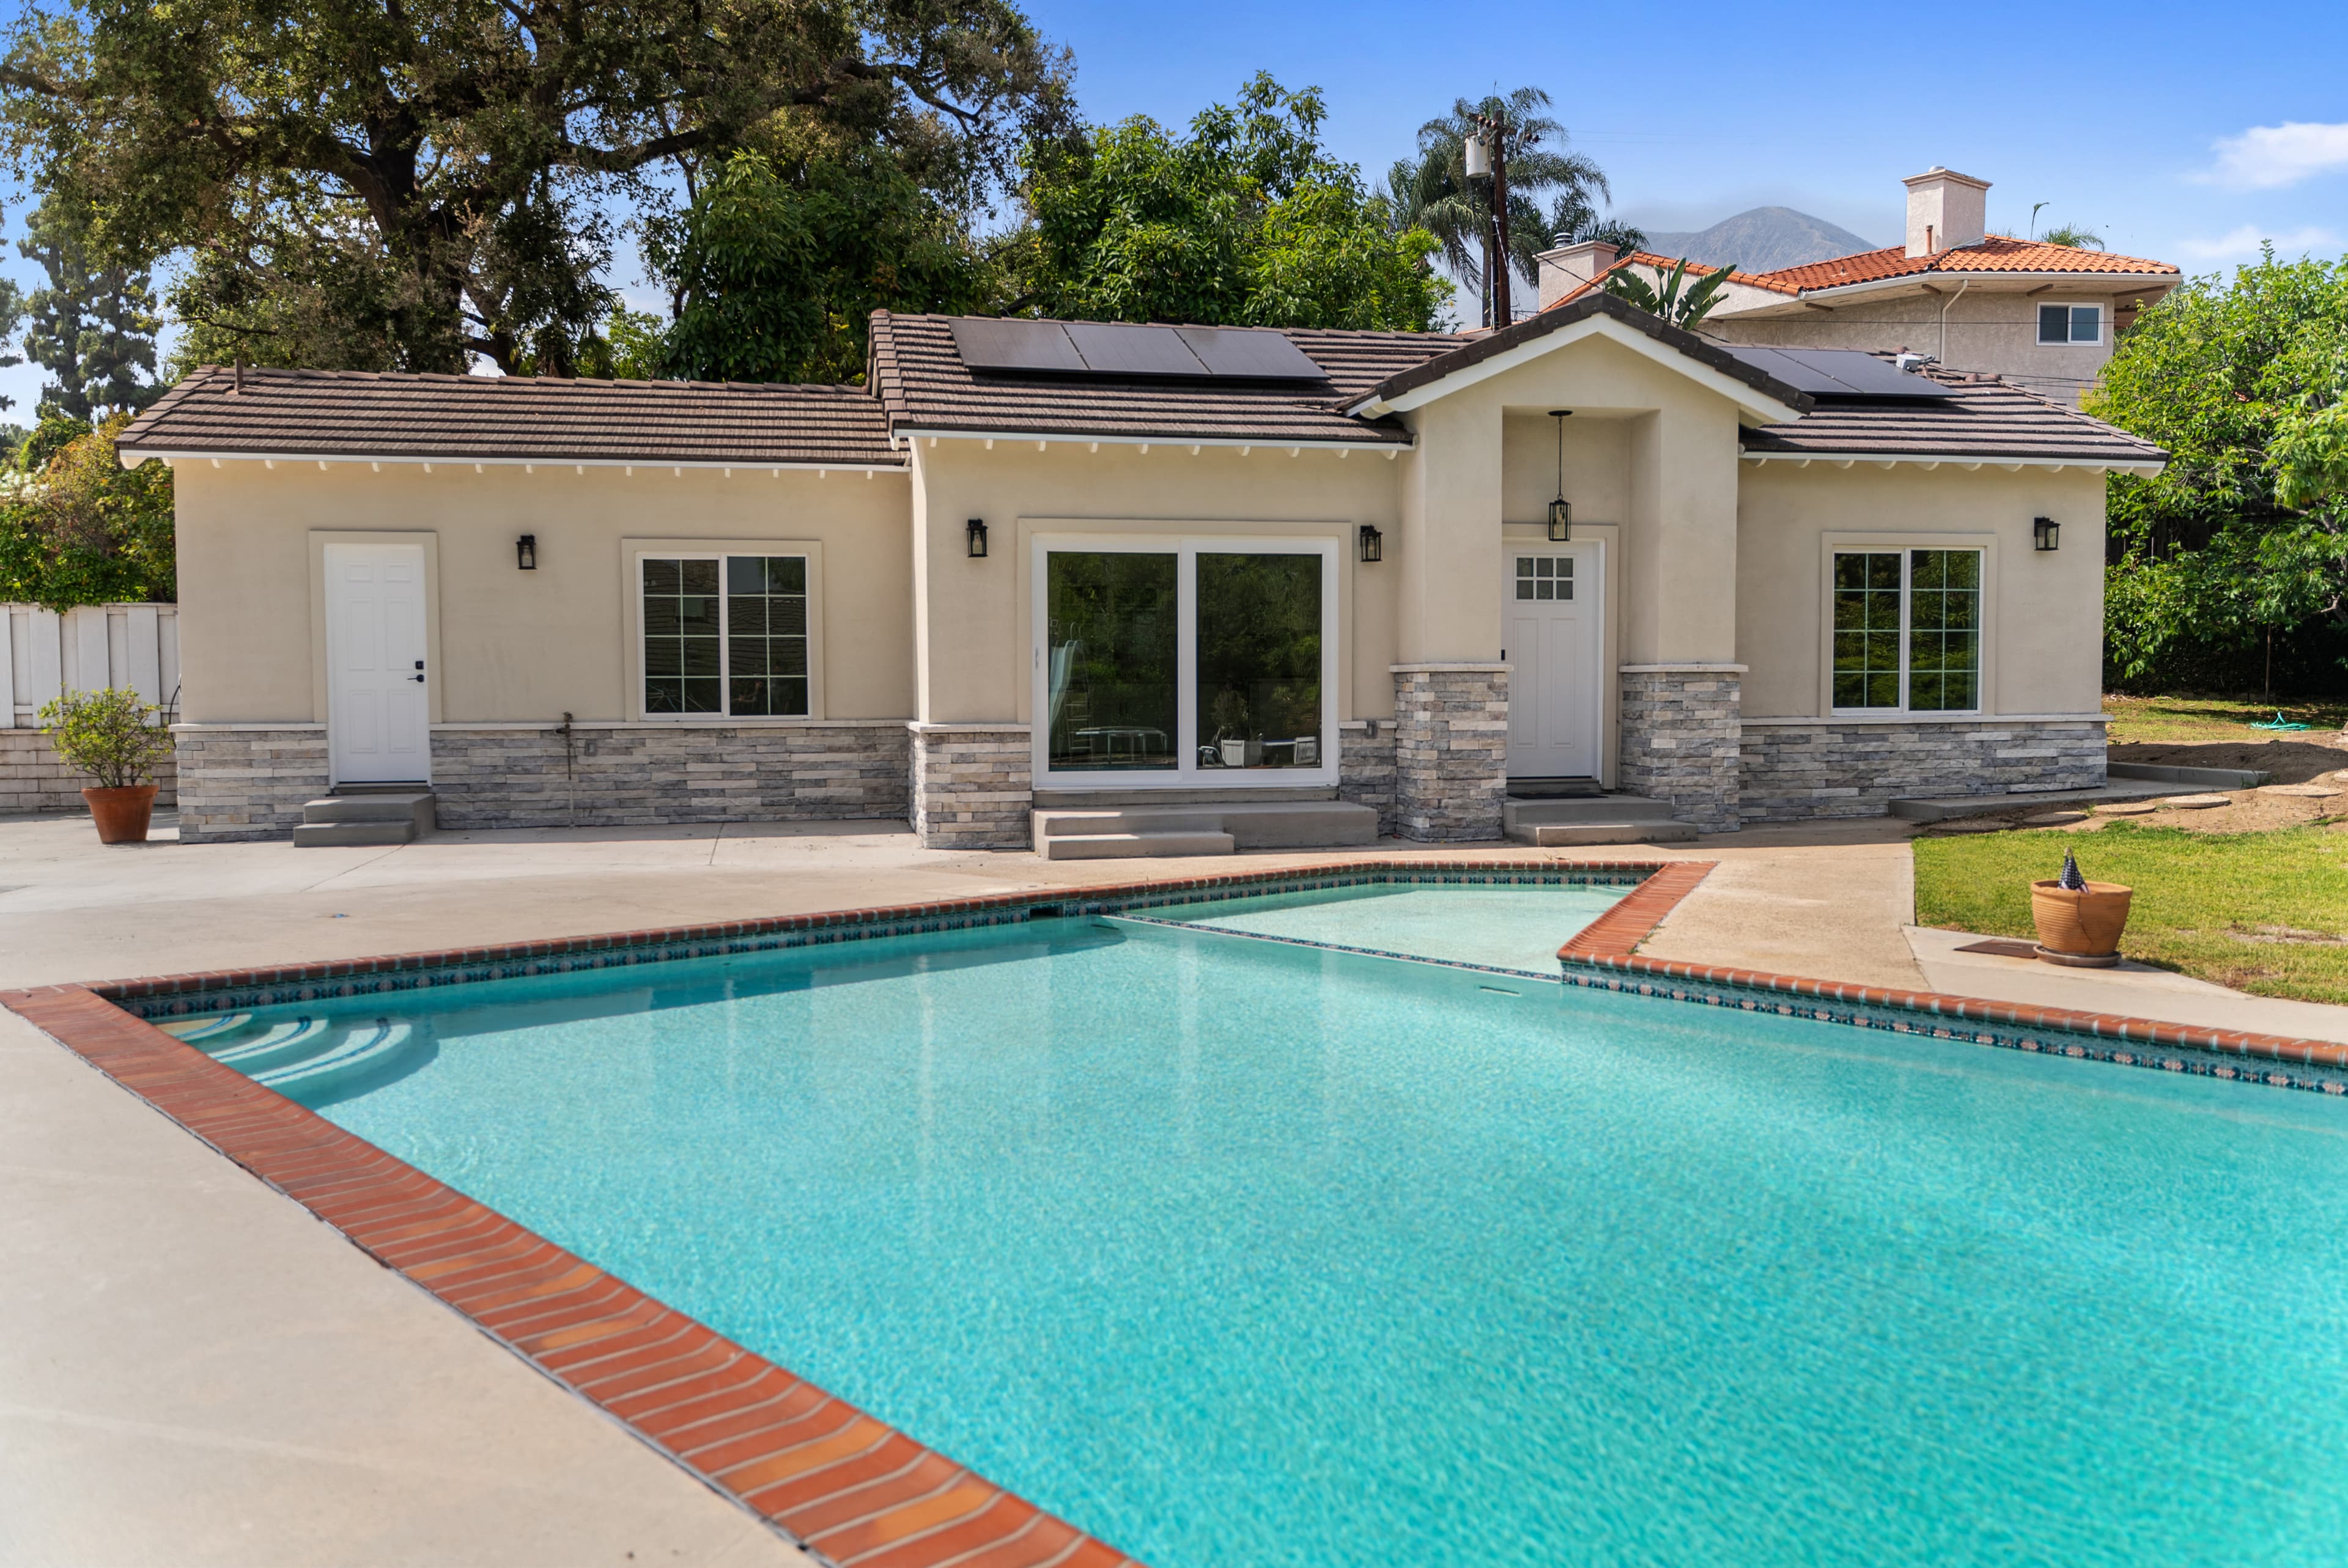
Rental Unit
Family Suite
Guest Annex
How We Build
One team, four phases — the same path from first site visit to final walkthrough, whatever the scale.
- 01
Consult & Feasibility
We walk the site, pressure-test scope against budget, and tell you what's actually buildable — before a line is drawn.
- 02
Design & Permits
Drawings, structural review, and plan-check, run by the team that priced the job — so design intent survives approval.
- 03
Construction
Excavation to envelope to systems. Same crew, same standards, every phase — no handoffs that drop the detail.
- 04
Finish & Handover
Finishes, punch list, and final walkthrough through certificate of occupancy. We leave when it's right.
Across Every Build
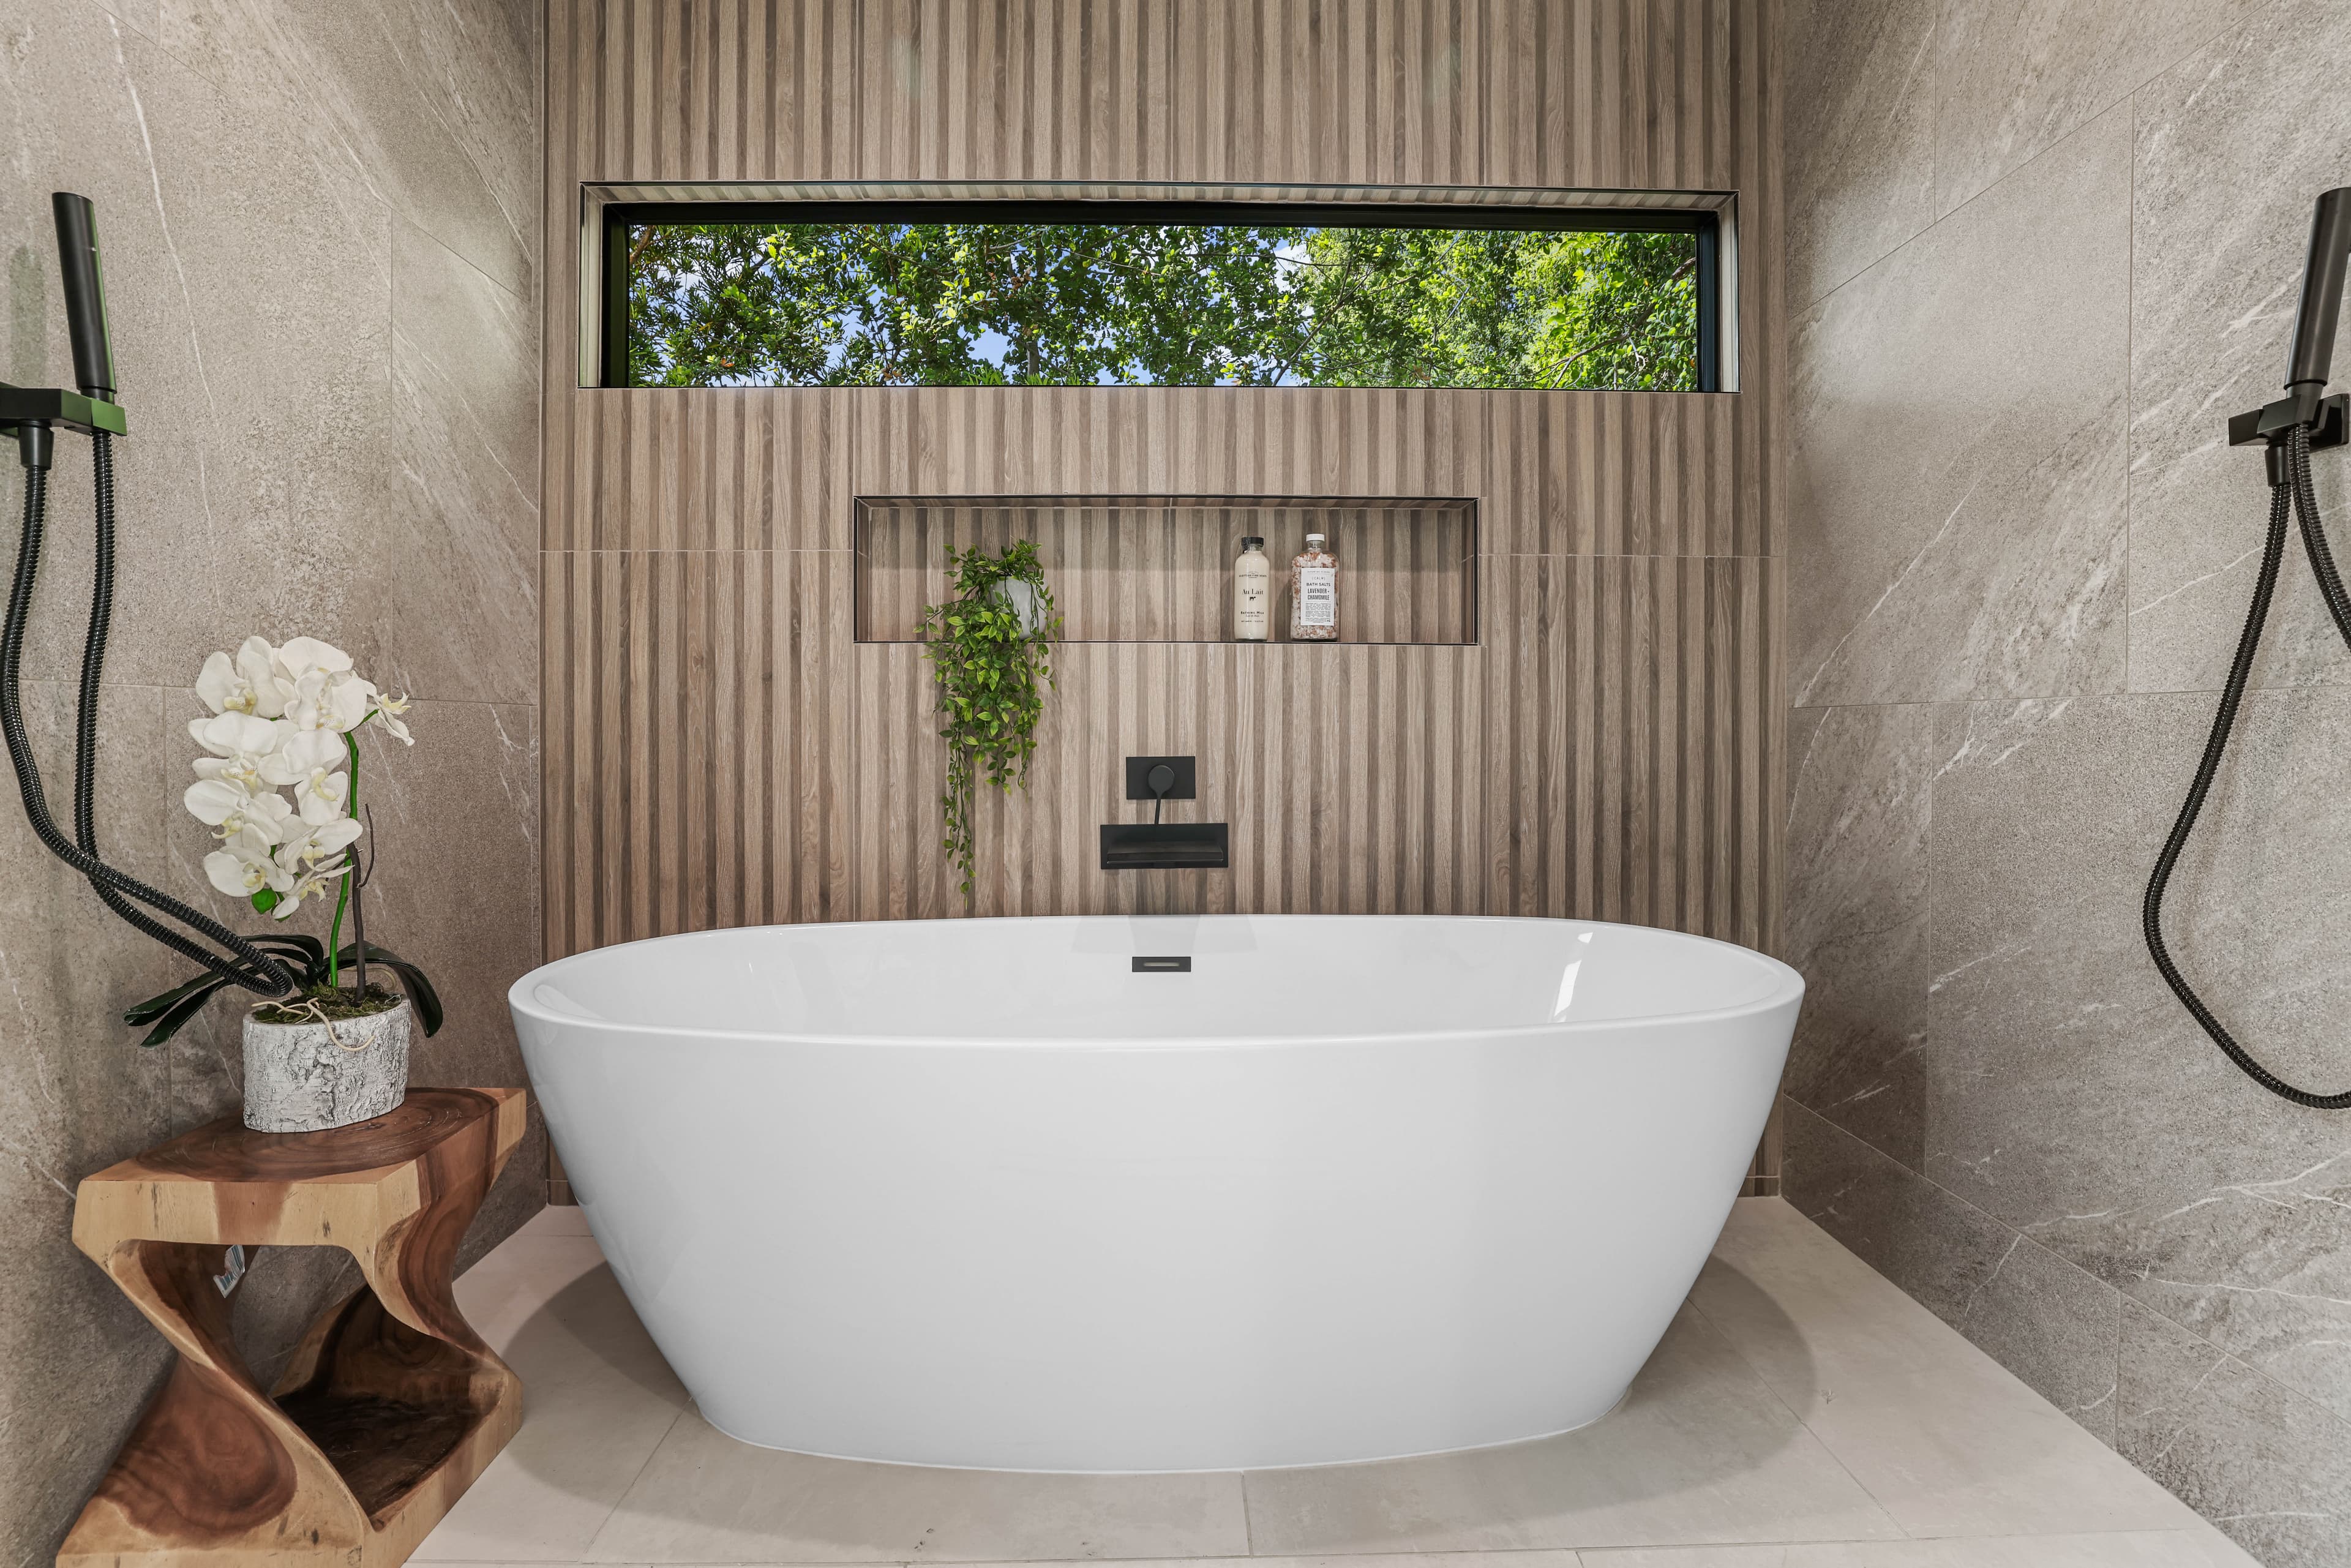
Residential — Primary bath
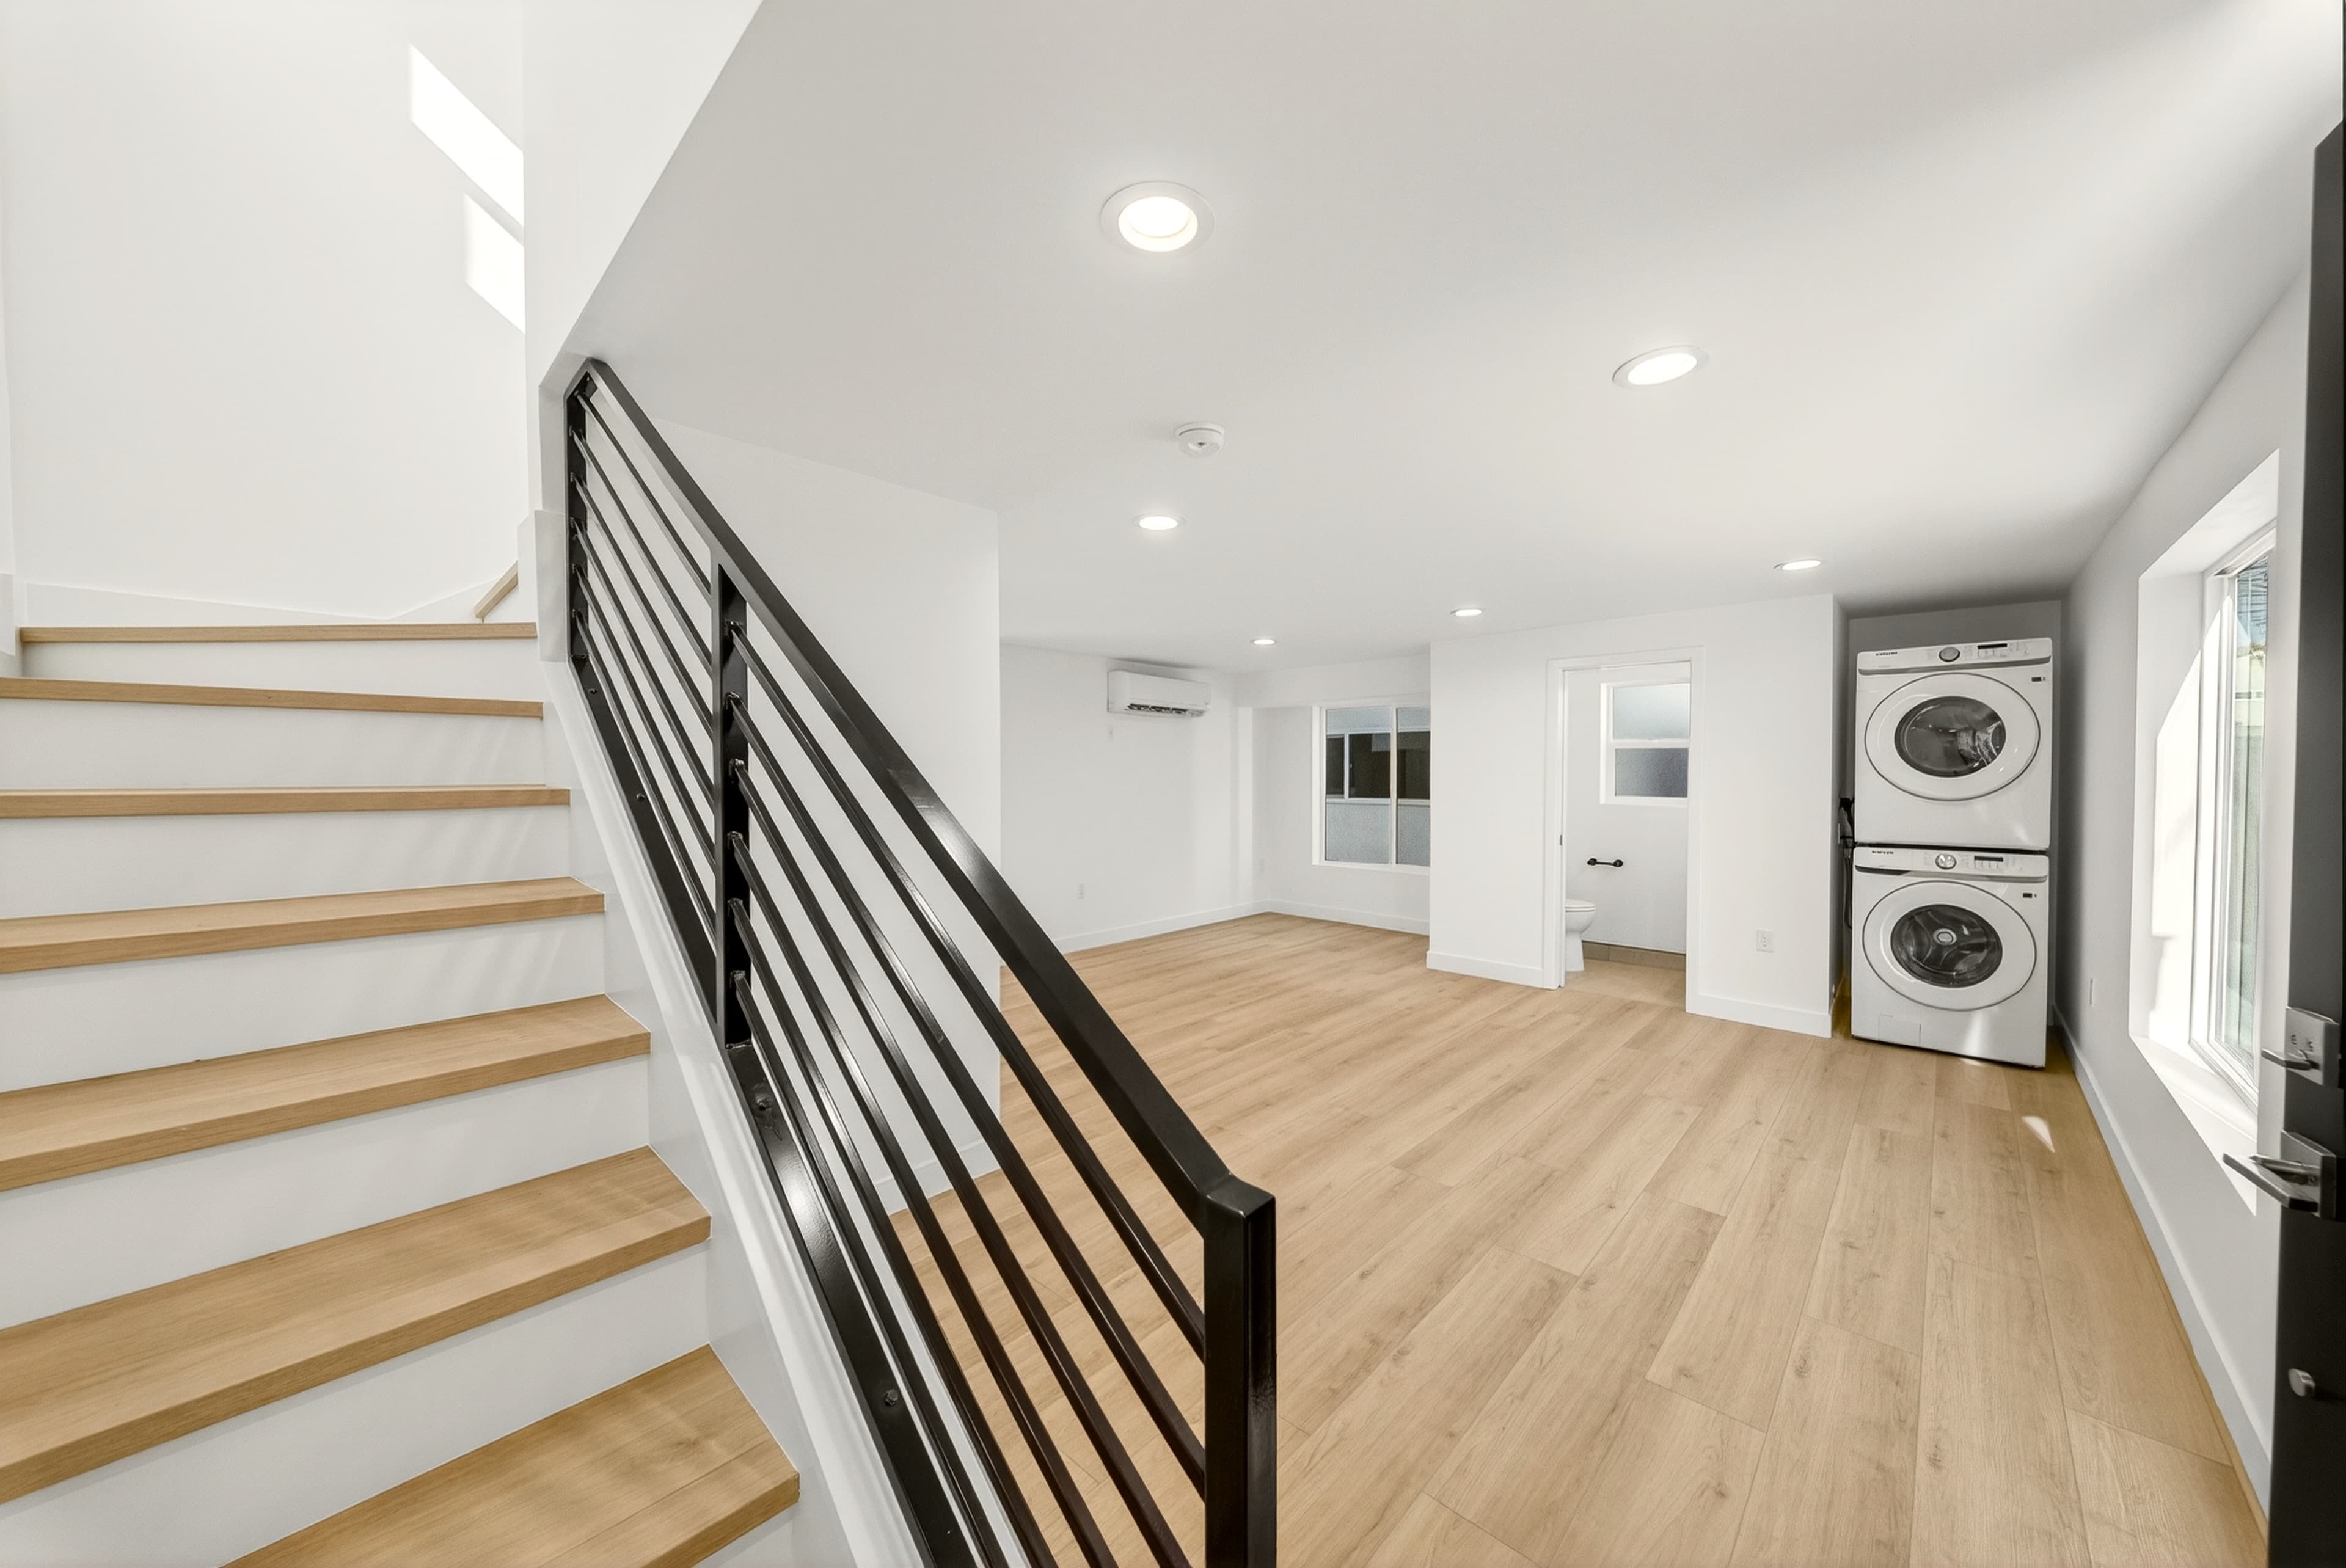
Multifamily — Common area
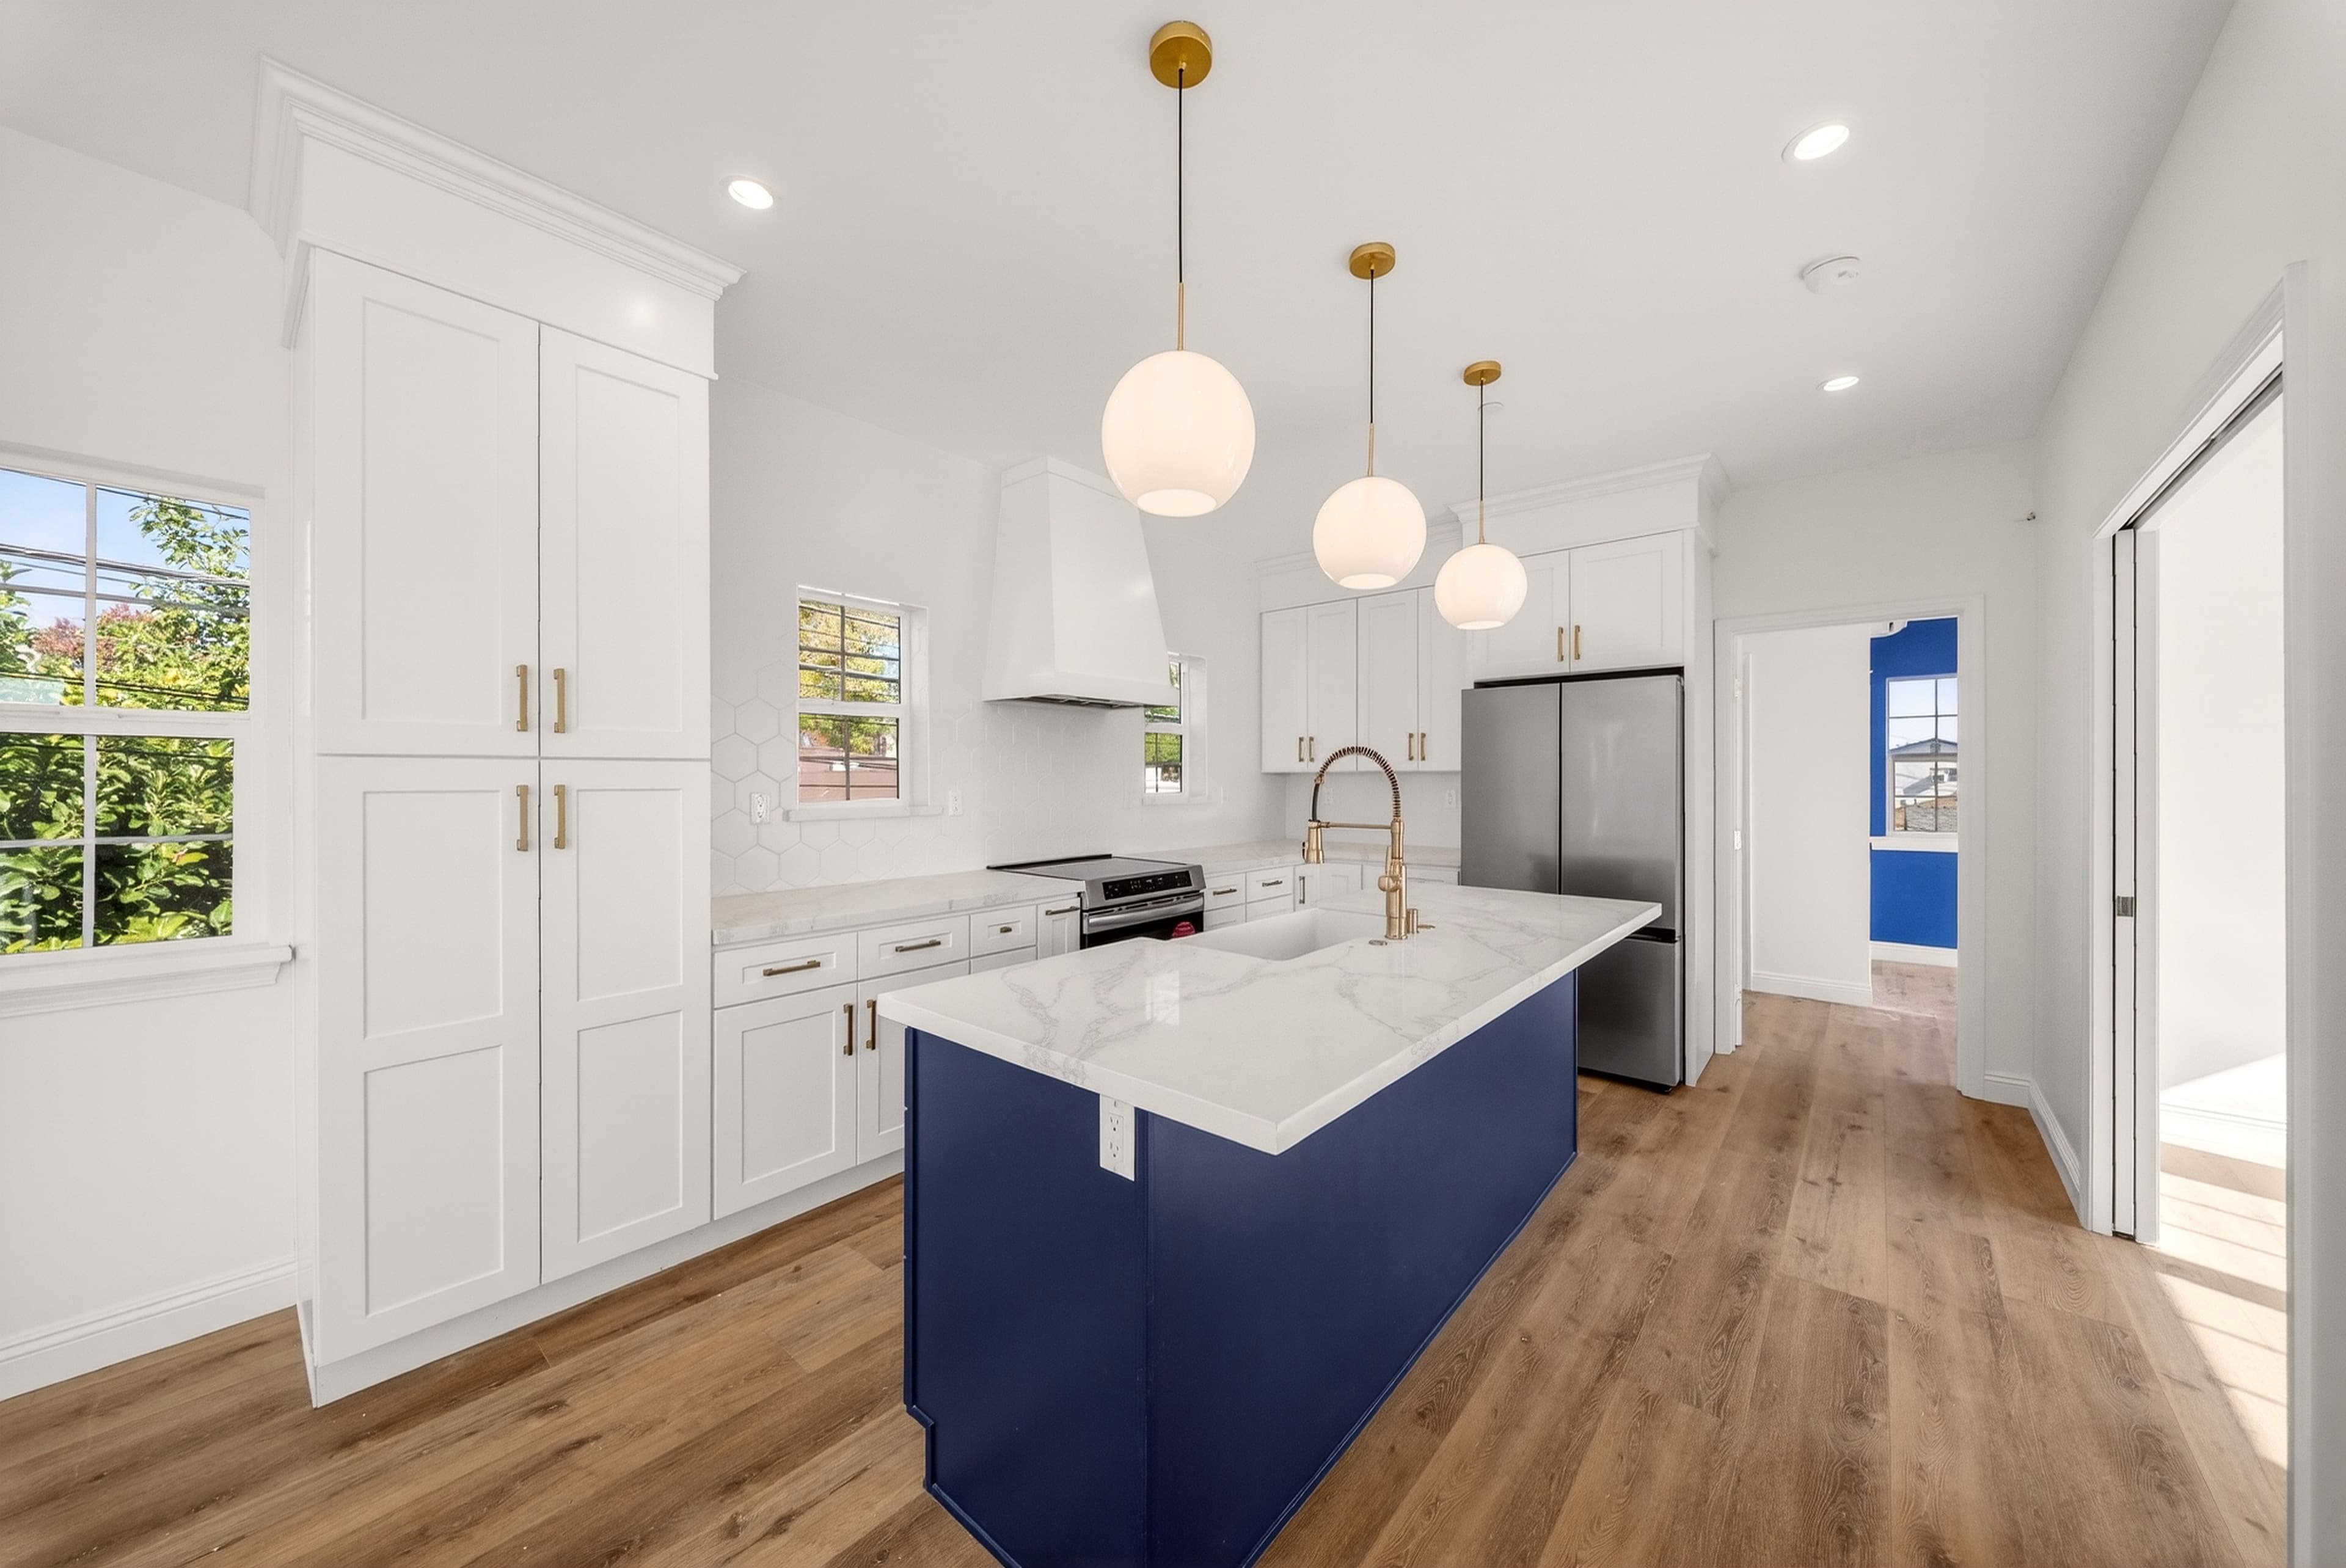
ADU — Kitchen
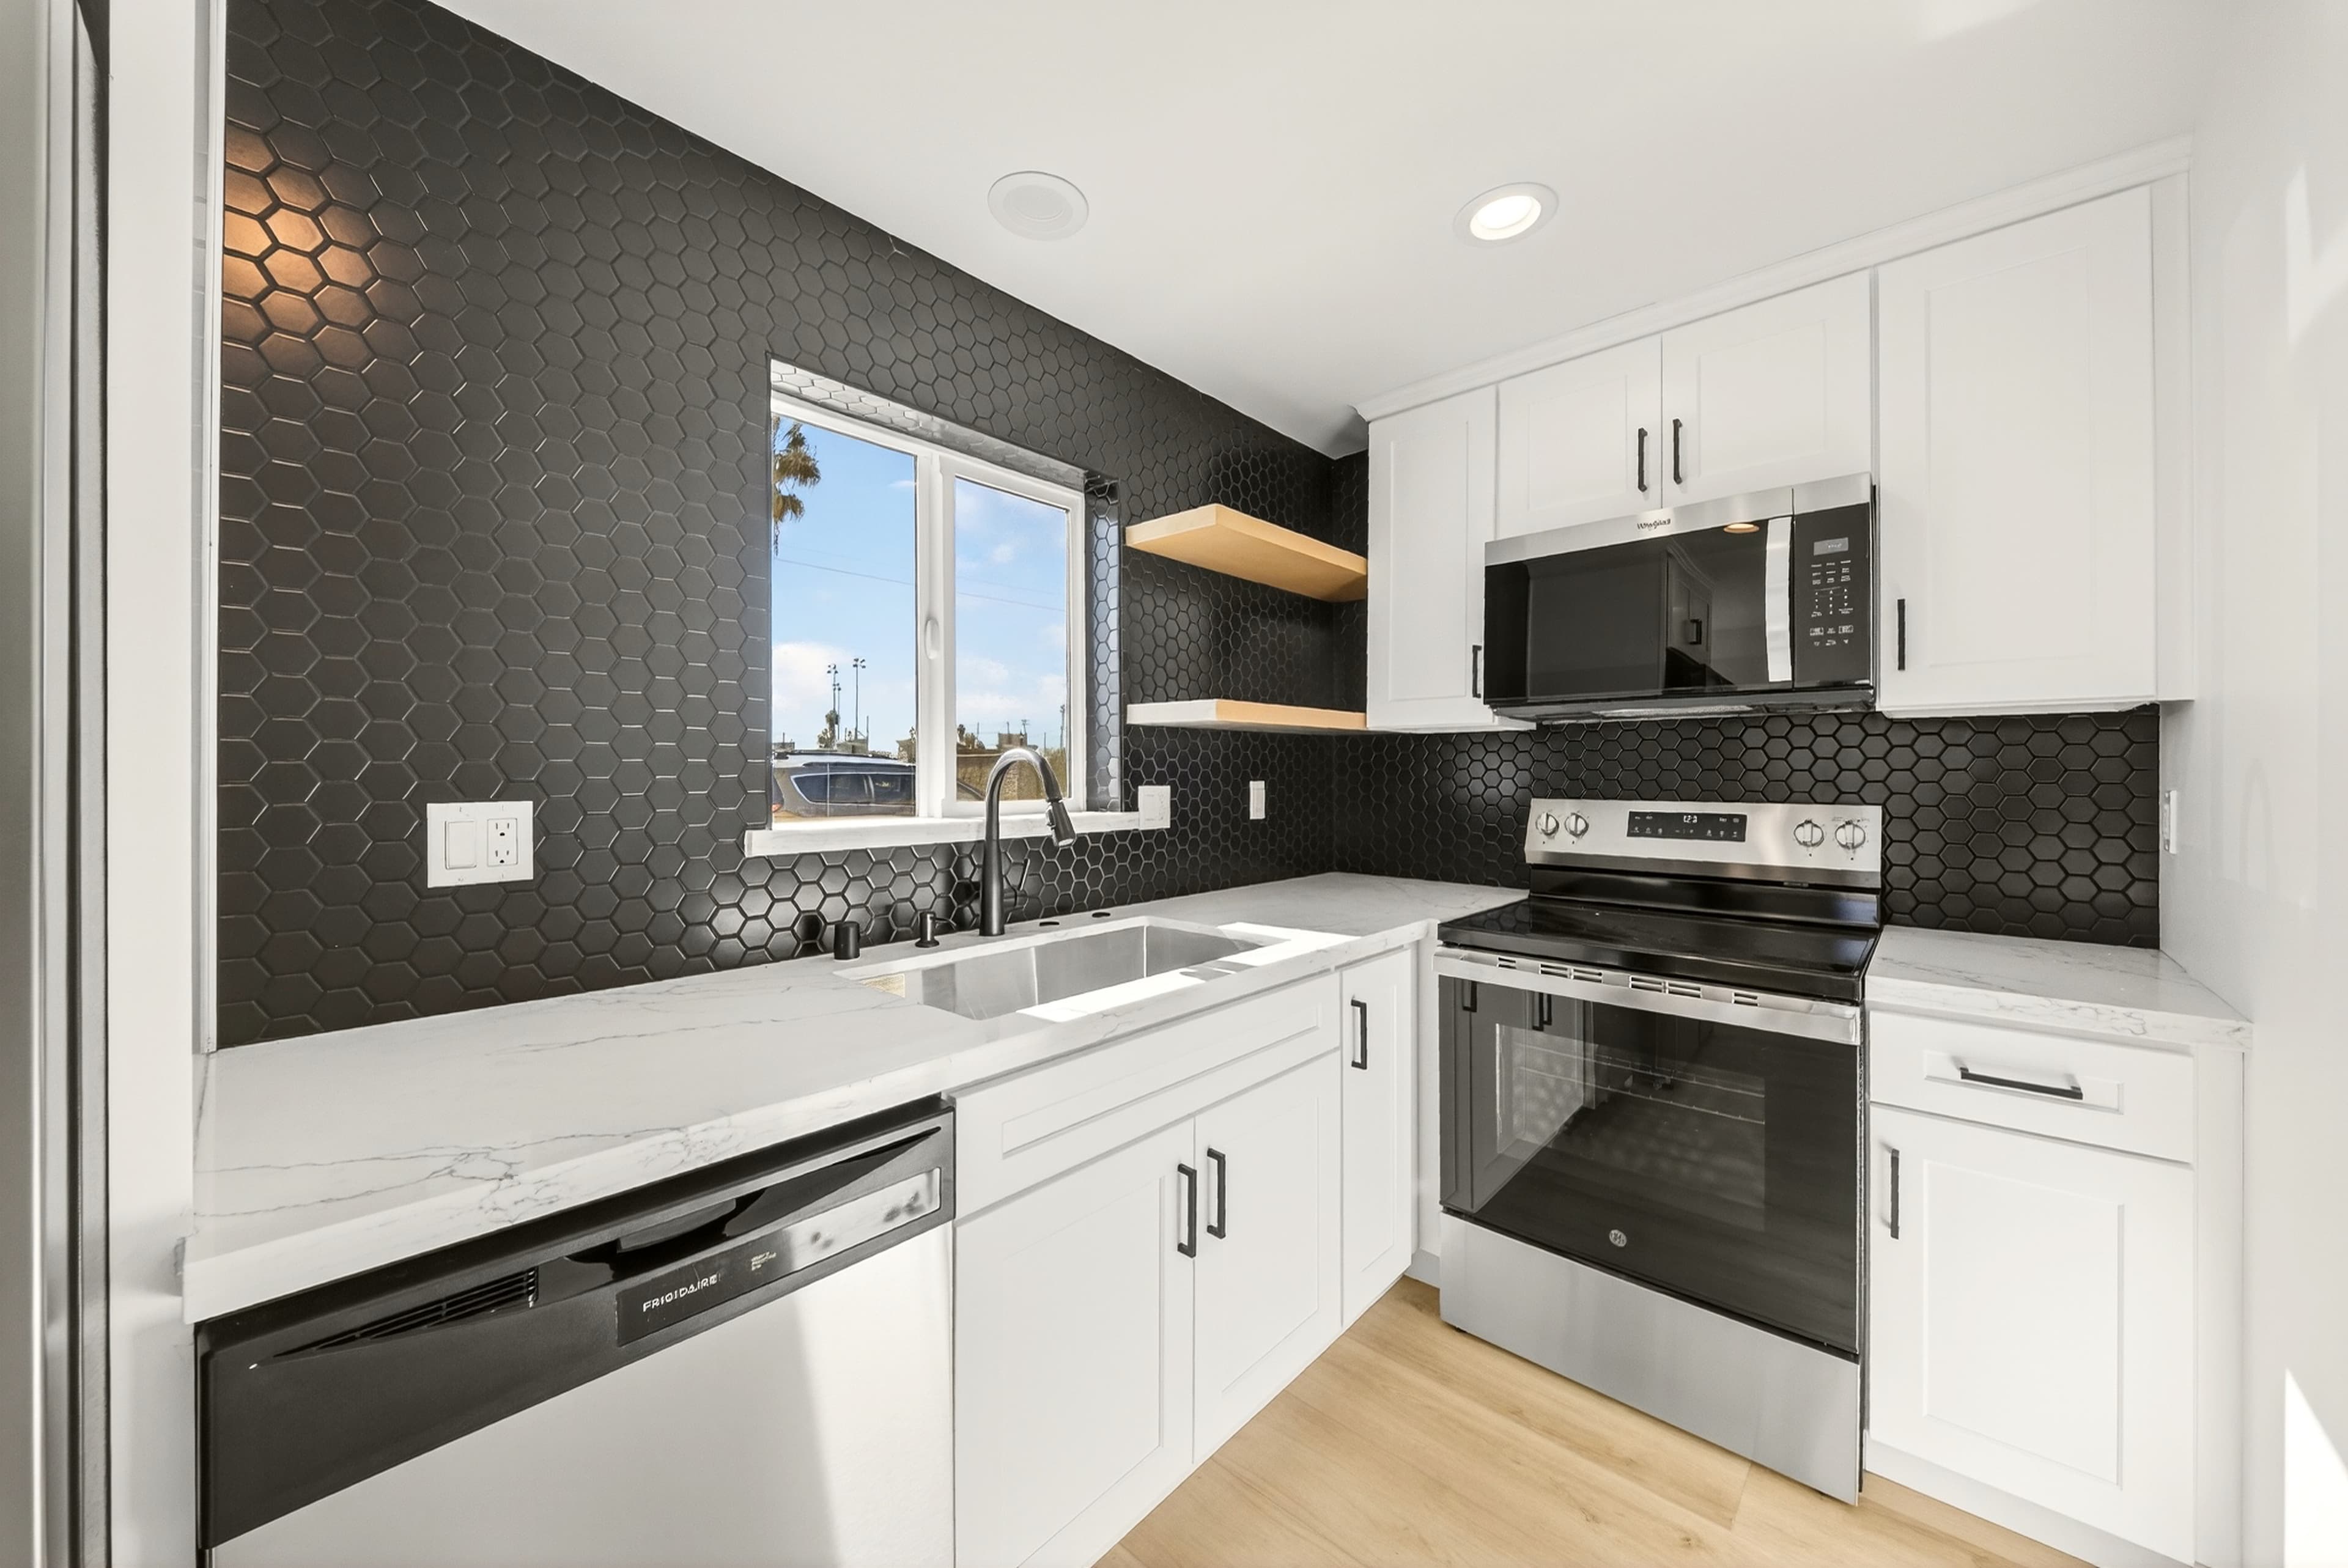
Multifamily — Unit kitchen
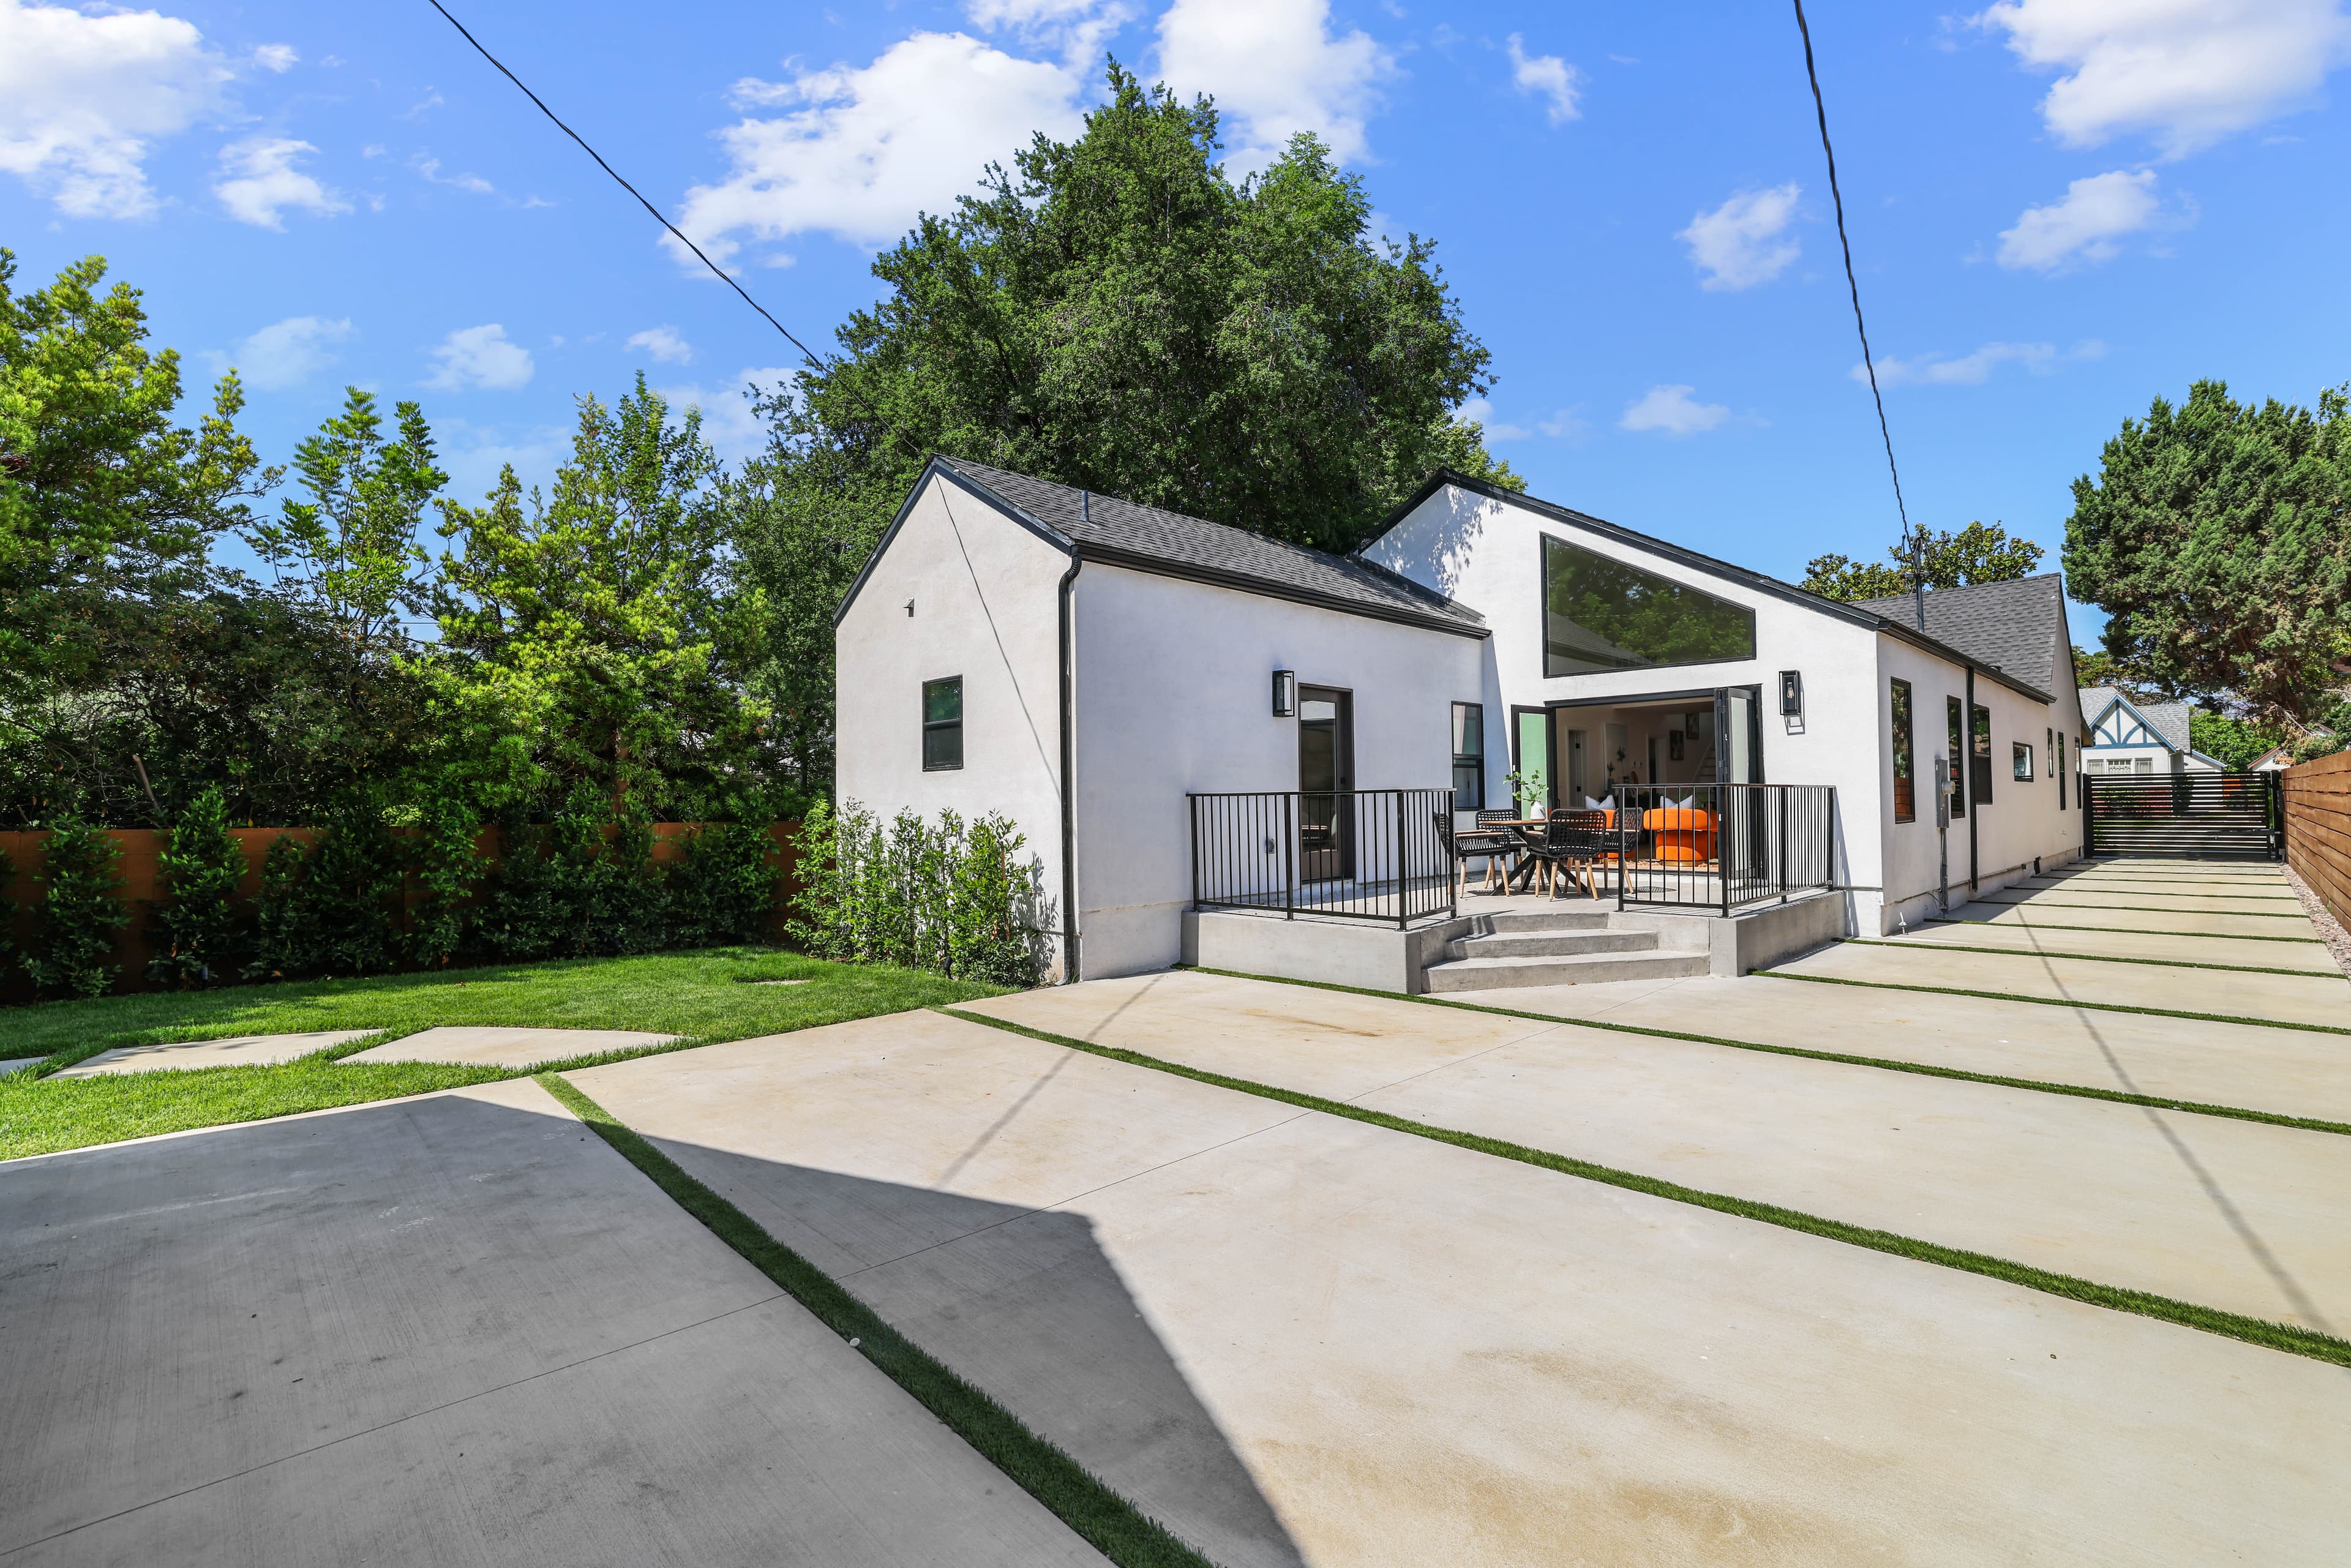
Residential — Exterior
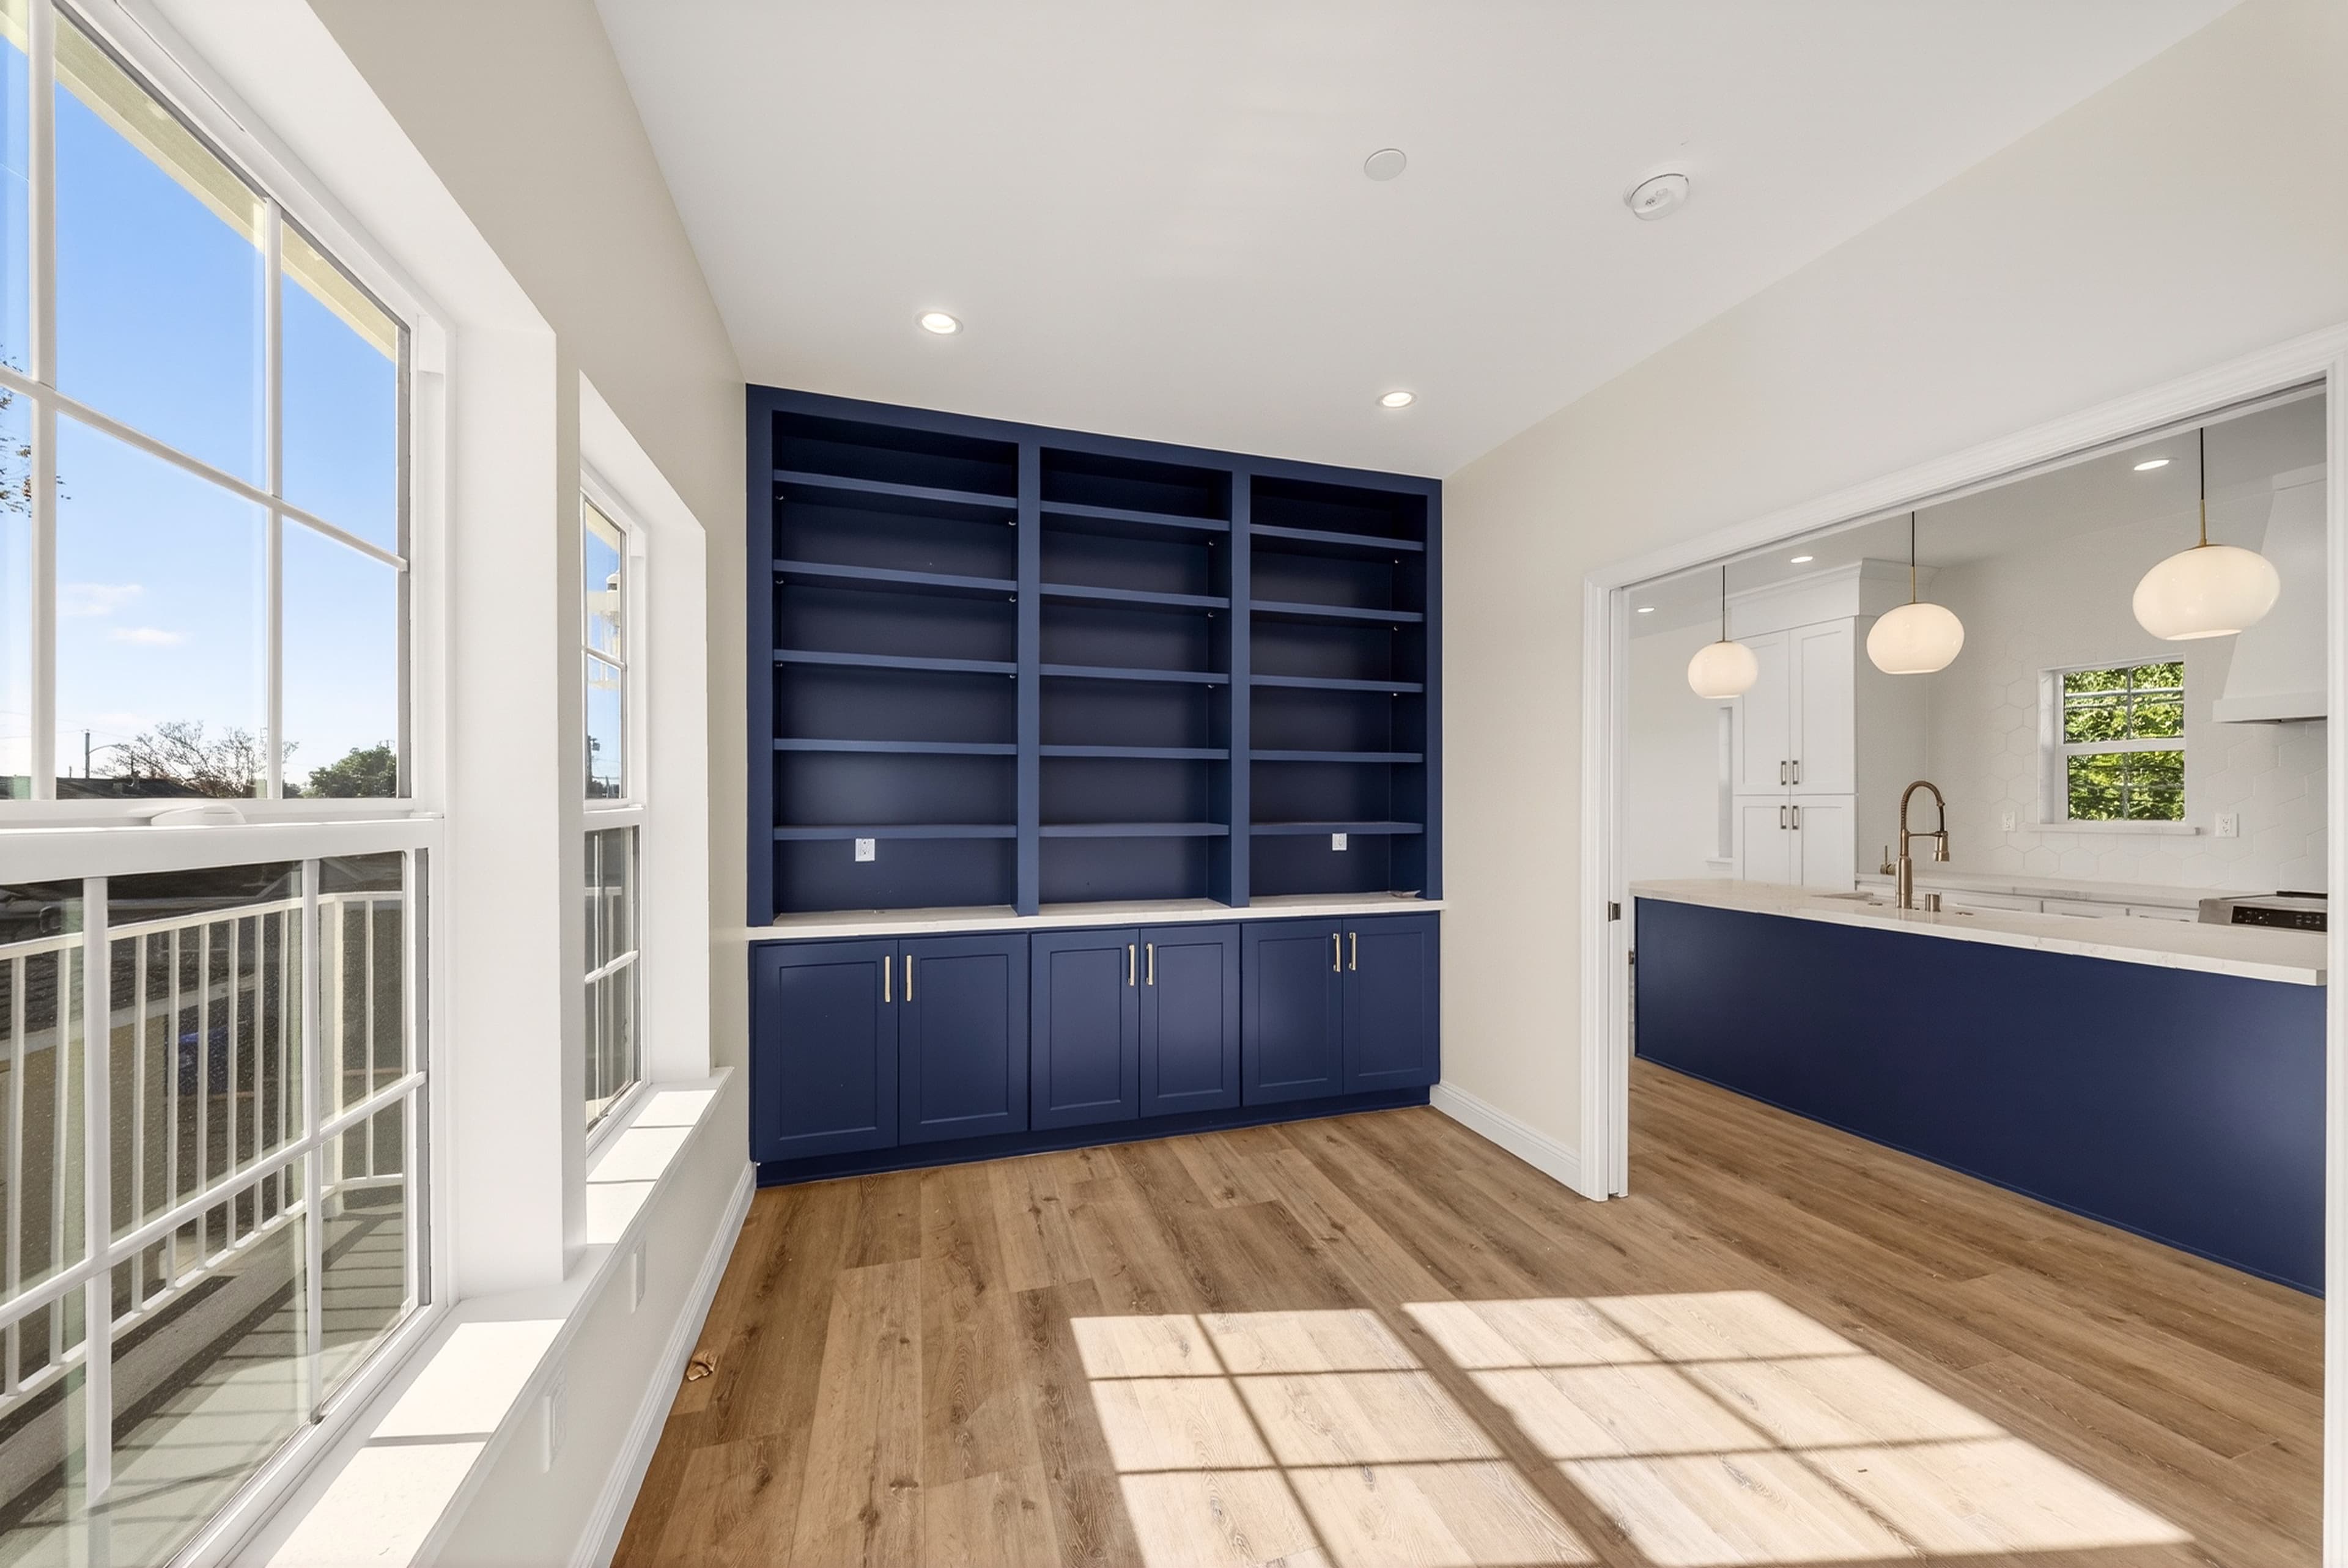
ADU — Built-ins
Ready to break ground?
Every project starts with a site visit and a frank conversation about budget and timeline. Tell us where you are — we'll come look.
Get in Touch